Our Floor Plans

Search Filter

Filters

One Bedroom

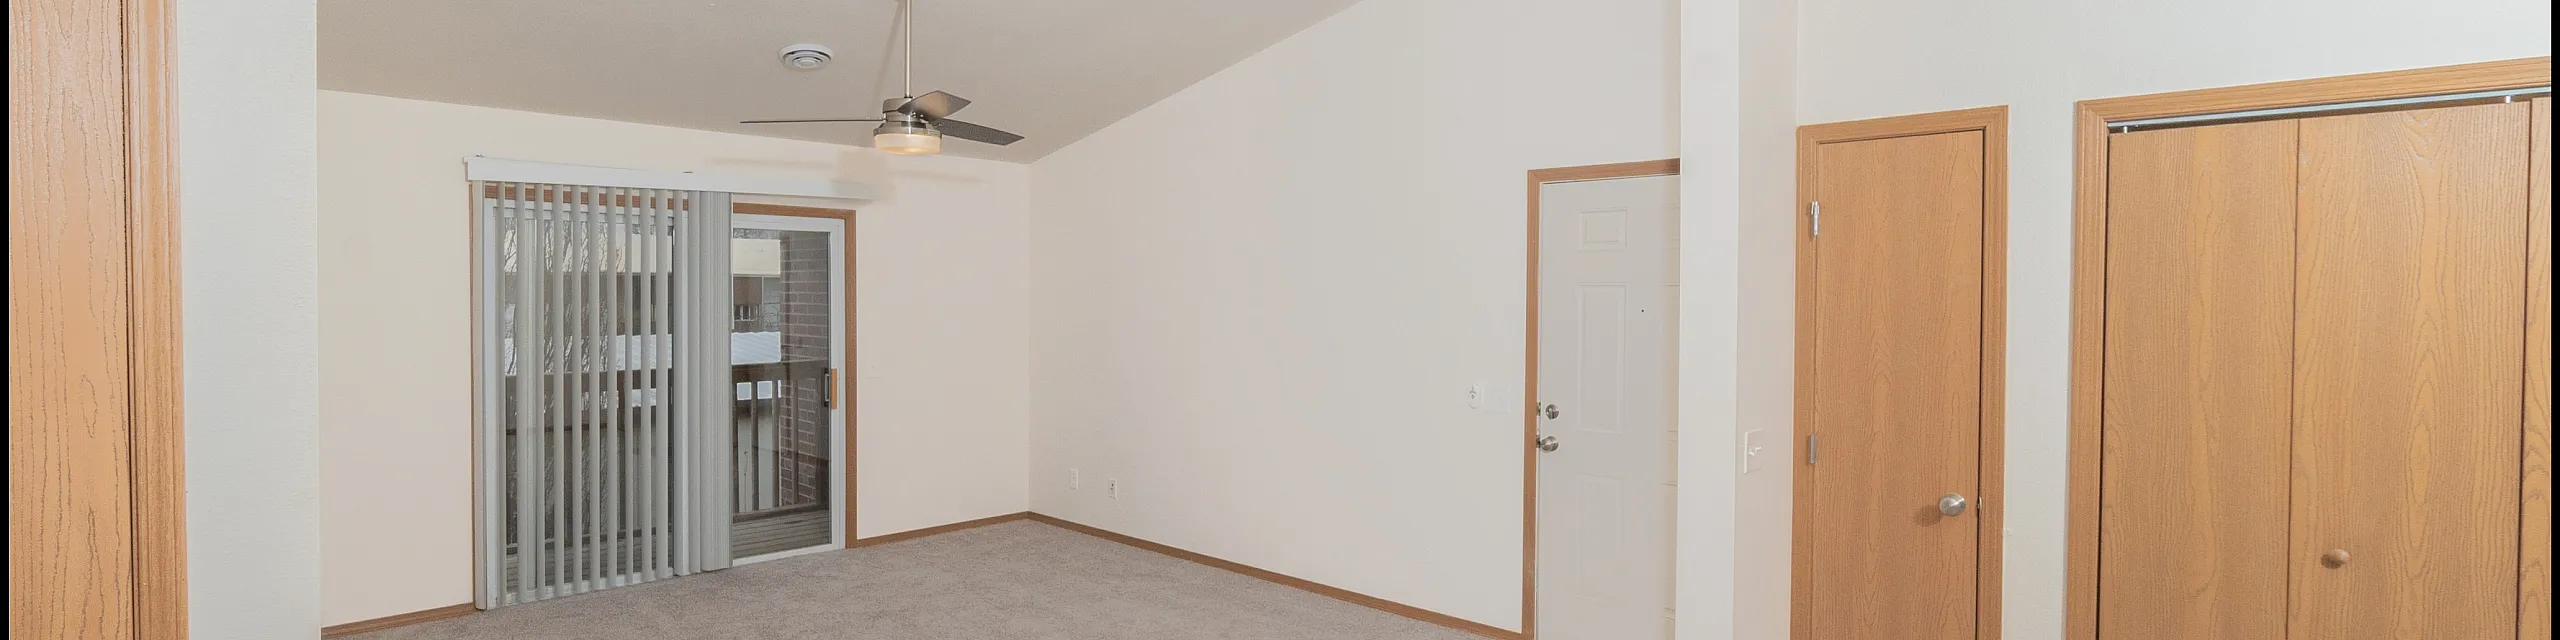
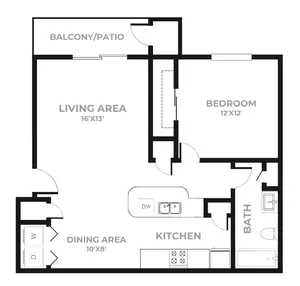
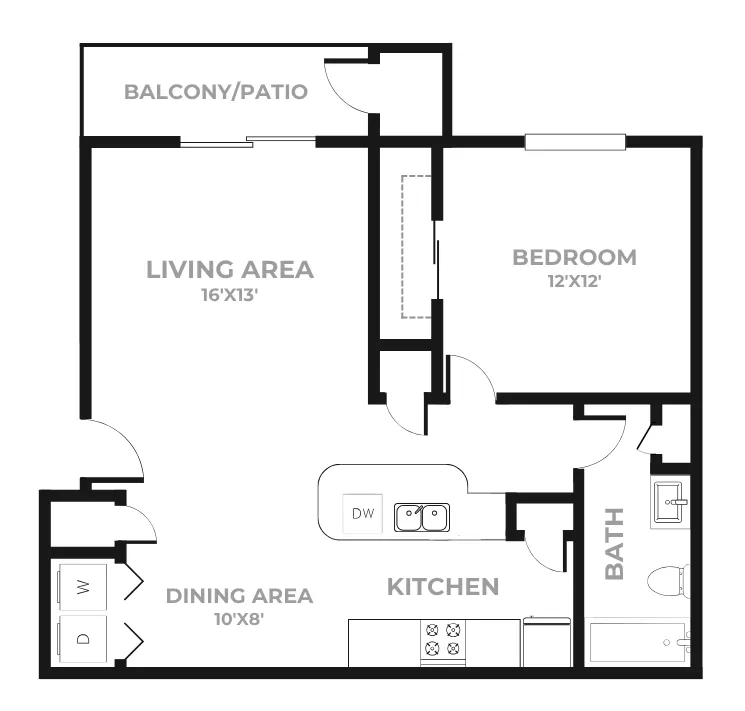
  • One bedroom apartment floor plan featuring a living area measuring 16 by 13 feet, a dining area, and a full kitchen with island and dishwasher. The bedroom is 12 by 12 feet with a nearby bathroom. The layout includes a balcony or patio and in unit washer and dryer closet for added convenience.
    One bedroom apartment floor plan featuring a living area measuring 16 by 13 feet, a dining area, and a full kitchen with island and dishwasher. The bedroom is 12 by 12 feet with a nearby bathroom. The layout includes a balcony or patio and in unit washer and dryer closet for added convenience.

    1 Bedroom, 1 Bathroom

    Beds / Baths1 bd / 1 ba
    Rent
    From $950/month
    RESERVATION FEE $400
    Sq. Ft800
    Details

Two Bedroom

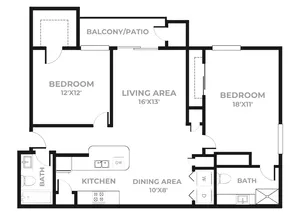
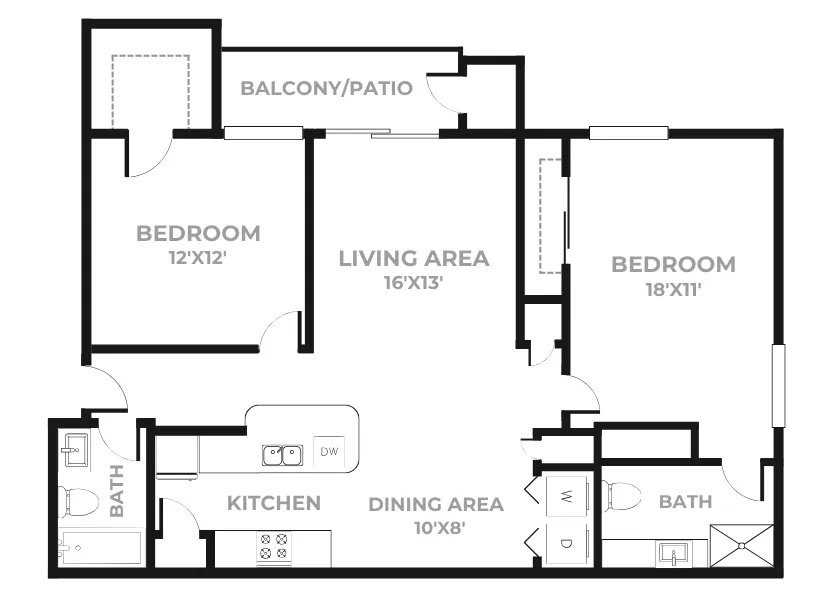
  • Two bedroom apartment floor plan featuring a central living area measuring 16 by 13 feet with access to a balcony or patio, a kitchen with island and adjacent dining area measuring 10 by 8 feet, two bathrooms, and two bedrooms sized 12 by 12 feet and 18 by 11 feet, along with in unit storage and laundry space.
    Two bedroom apartment floor plan featuring a central living area measuring 16 by 13 feet with access to a balcony or patio, a kitchen with island and adjacent dining area measuring 10 by 8 feet, two bathrooms, and two bedrooms sized 12 by 12 feet and 18 by 11 feet, along with in unit storage and laundry space.

    2 Bedroom, 2 Bathroom

    Beds / Baths2 bd / 2 ba
    Rent
    From $1,025/month
    RESERVATION FEE $400
    Sq. Ft1,100
    Details

* Pricing and availability are subject to change. Rent is based on monthly frequency.
**SQFT listed is an approximate value for each unit.

Frequently Asked Questions

How much is rent at Plainview Park?
Rent at Plainview Park ranges from $950.00 to $1,125.00 /month. Pricing varies by floor plan size, bedroom count, and unit features. Contact our leasing office for the most current rates.